Tenant Improvements
Commercial interiors built around a working business.
We build out office, retail and commercial interiors across Southern California — defining scope, coordinating trades, and working alongside owners, tenants, property managers and design partners so the space is ready when the business needs it.
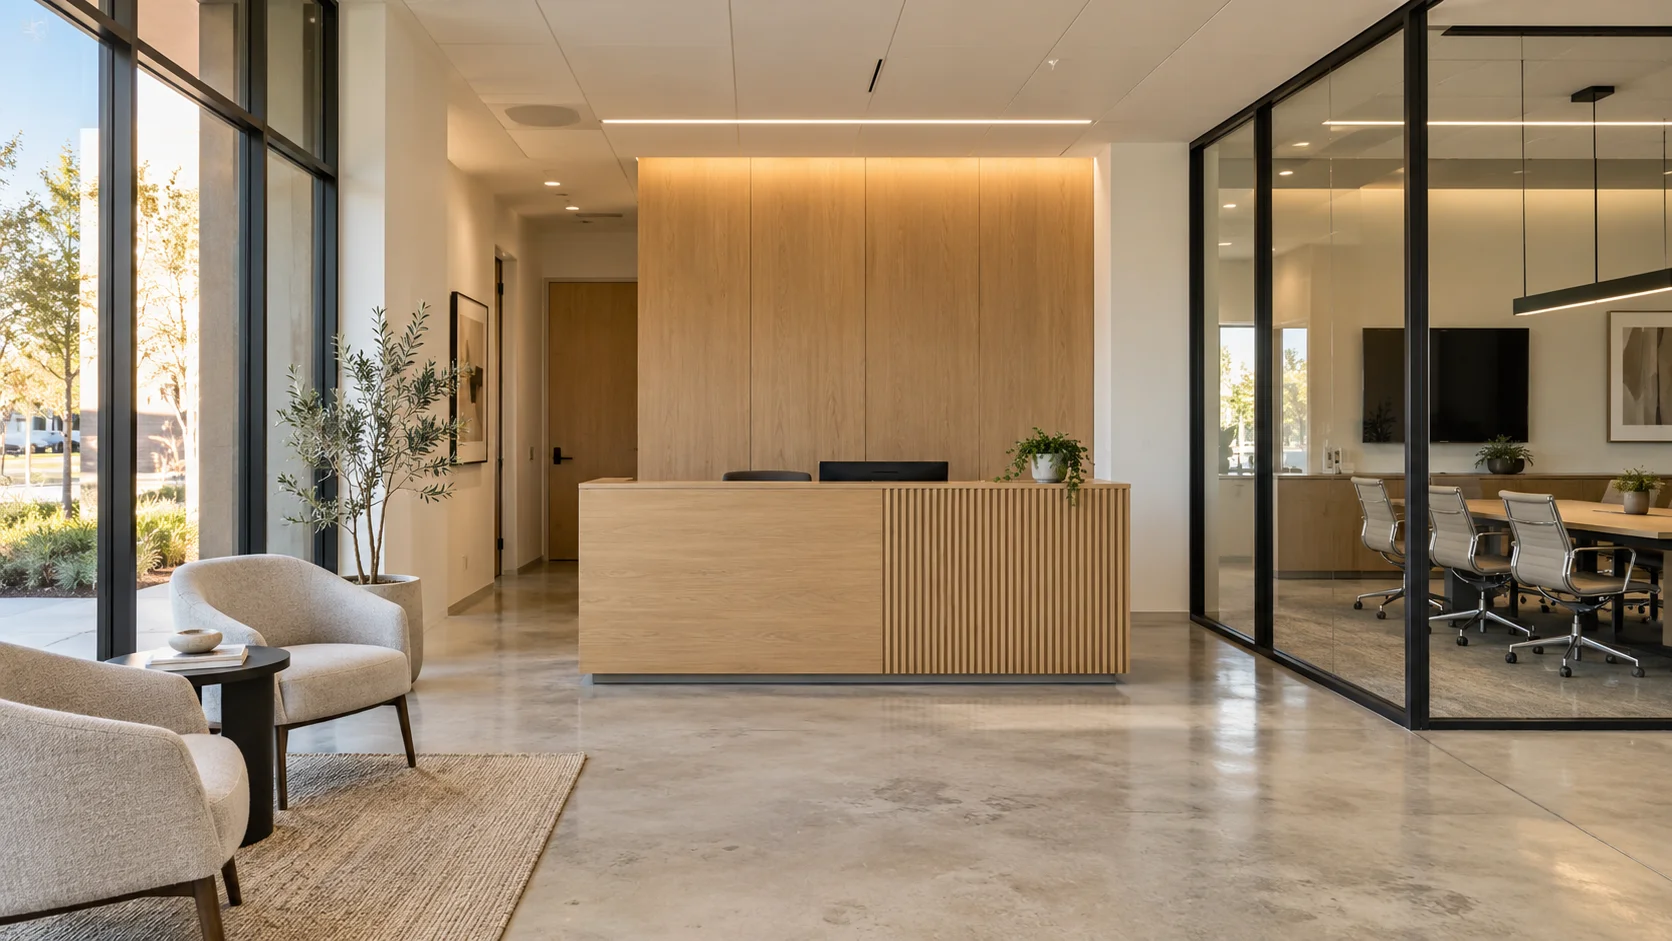
Representative image — not a photograph of a completed Build Construction Corporation project.
Scope
What a tenant improvement usually covers.
Scope varies by space, lease and jurisdiction. These are the areas we most often carry on a TI project.
- Demolition & shell prep
- Selective demolition, existing-condition review, and preparing the shell or prior tenant's space for the new layout.
- Partitions & interior build-out
- Framing, drywall, doors, hardware, glazing, millwork and specialty finishes to the approved plan set.
- MEP coordination
- Coordinating electrical, mechanical, plumbing and low-voltage subcontractors against the plans and the building's requirements.
- Ceilings, lighting & finishes
- Ceiling systems, lighting packages, flooring, paint and the finish work that determines how the space reads on day one.
- Storefront & tenant-facing work
- Entries, storefront glazing, signage coordination and accessibility items within the permitted scope.
- Inspections & closeout
- Inspection coordination, punch list, and turning over documentation so the space can be occupied.
Who we work with
Owners, tenants, managers and design partners.
TI work has more than one decision-maker. We plan for that from the first conversation.
- Building owners planning improvements between tenancies
- Tenants building out a new lease or expanding in place
- Property managers coordinating scope, access and building rules
- Architects and designers who need a builder on their plan set
- Business owners opening a second or replacement location
What we ask early
The questions that shape a TI estimate.
Answering these early keeps the scope, schedule and pricing honest instead of optimistic.
- Do you have plans, and are they permitted, in plan check, or still in design?
- What does the landlord or property manager need to approve, and what is their process?
- Is there a target opening date, and what is driving it?
- Will the space be occupied or operating while work is underway?
- Are work hours restricted by the building, the lease or the jurisdiction?
- What is included in the landlord's work versus the tenant's work?
Process
A four-step review and build.
Every step ends with something written down, so nobody is guessing what was agreed.
01
Review
We walk the space, read the plans and lease scope, and identify what is unresolved before pricing anything.
02
Scope & estimate
You get a written scope with inclusions, exclusions and allowances so the estimate can be compared line by line.
03
Coordinate
Permitting support, landlord coordination, trade scheduling and phasing around your operating hours.
04
Build & close out
Construction with a single point of contact, inspection coordination, punch list and closeout documentation.
FAQ
Common questions.
- Can you tell me what my build-out will cost?
- Not from a description alone. After we review the space and the plan set we provide a written estimate with inclusions, exclusions and allowances. It is a preliminary planning figure until a scope is agreed and signed.
- Can you guarantee we open on a specific date?
- No. We schedule toward your target date and tell you what is realistic based on scope, permitting and inspections, but permit and inspection timelines are controlled by the jurisdiction and the building, not by us.
- Will you handle permits?
- We provide permitting support and coordinate submittals and inspections. We are a licensed general contractor, not an architecture or engineering firm, and approvals are issued by the jurisdiction.
- Can you work in an occupied space?
- Often yes, with phasing, dust and noise control, and after-hours work where the building allows it. Tell us the constraints early so they are priced into the scope rather than discovered later.
- Do you work with our architect or designer?
- Yes. We regularly build from a design partner's plan set and coordinate RFIs, submittals and field questions through them.
- What areas do you serve?
- Los Angeles, Orange, Riverside and San Bernardino counties. Whether a specific project is a fit depends on scope, location and our current capacity.
Have a space and a plan set?
Send us the scope, the location and your target dates. We'll tell you what we'd need to review and what the next step looks like.