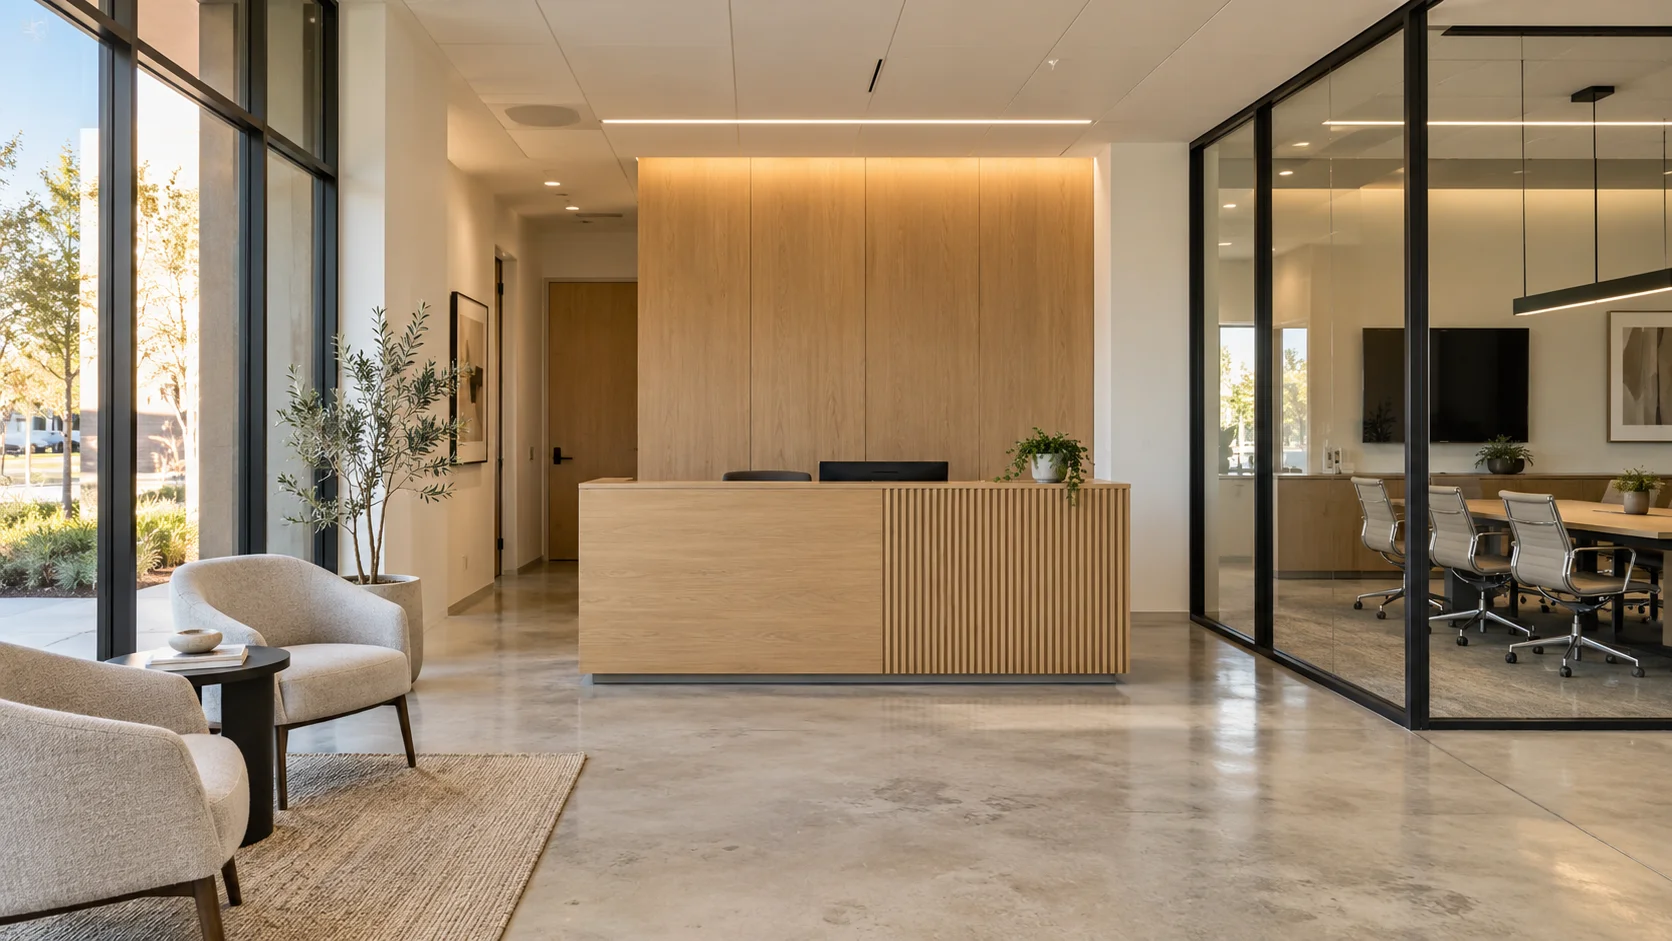
Illustrative office reception with white oak millwork, honed concrete floors and a glass conference room

Services

Built for how the work actually runs.

Tenant improvements first, ADU construction second, selective new construction third — with remodeling and permit support alongside. Licensed general contractor, license #1124836, serving Los Angeles, Orange, Riverside and San Bernardino counties.

Illustrative office reception with white oak millwork, honed concrete floors and a glass conference room
Representative image

01 · Tenant Improvements

Commercial interiors built around an operating business.

Office, retail and commercial interior build-outs — scope definition, trade coordination, landlord and design-partner coordination, and phased scheduling for occupied sites.

  • Office, retail & commercial interiors
  • Landlord & design-partner coordination
  • Phased around operations
Tenant Improvements
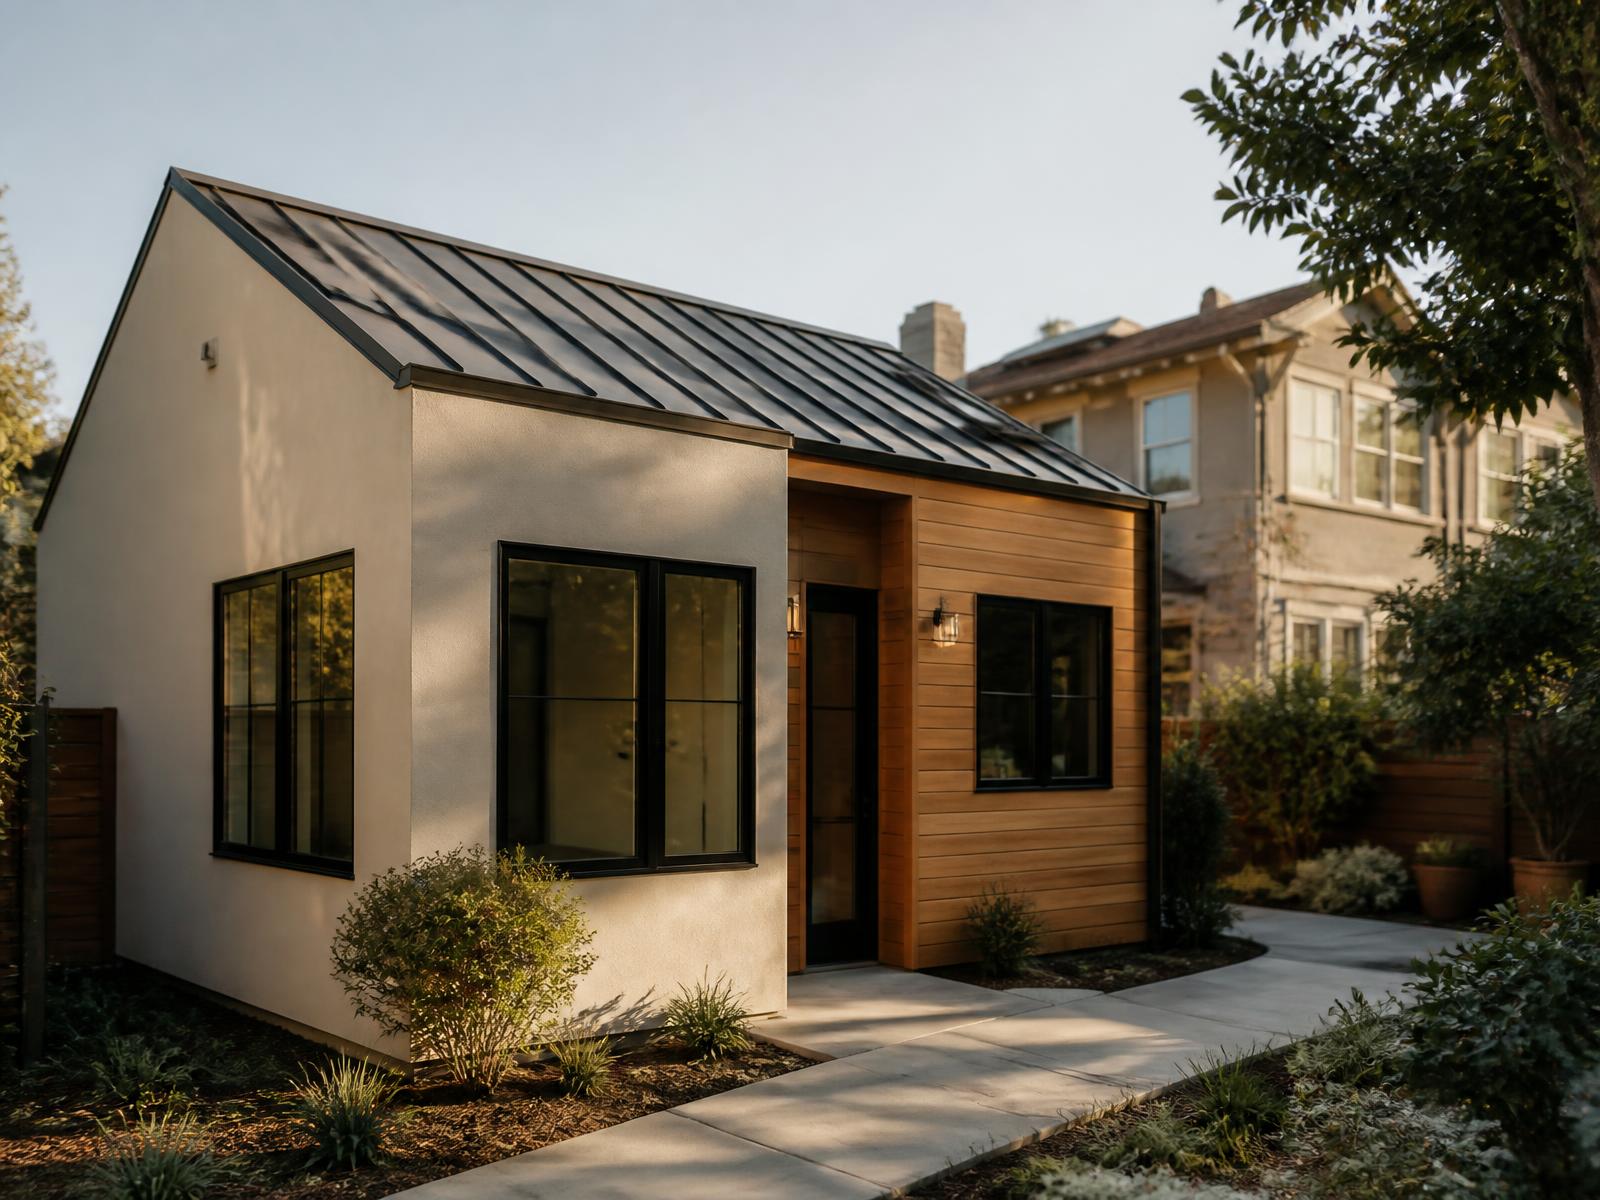
Detached accessory dwelling unit with stucco and cedar cladding, standing-seam metal roof and black-framed windows
Representative image

02 · ADU Construction

Detached, attached, and garage-conversion ADUs.

Accessory dwelling units across Southern California with planning and permitting support. Feasibility depends on your parcel and jurisdiction, so it is verified before anything is promised.

  • Detached, attached & conversion
  • Planning & permitting support
  • Built to code
ADU Construction
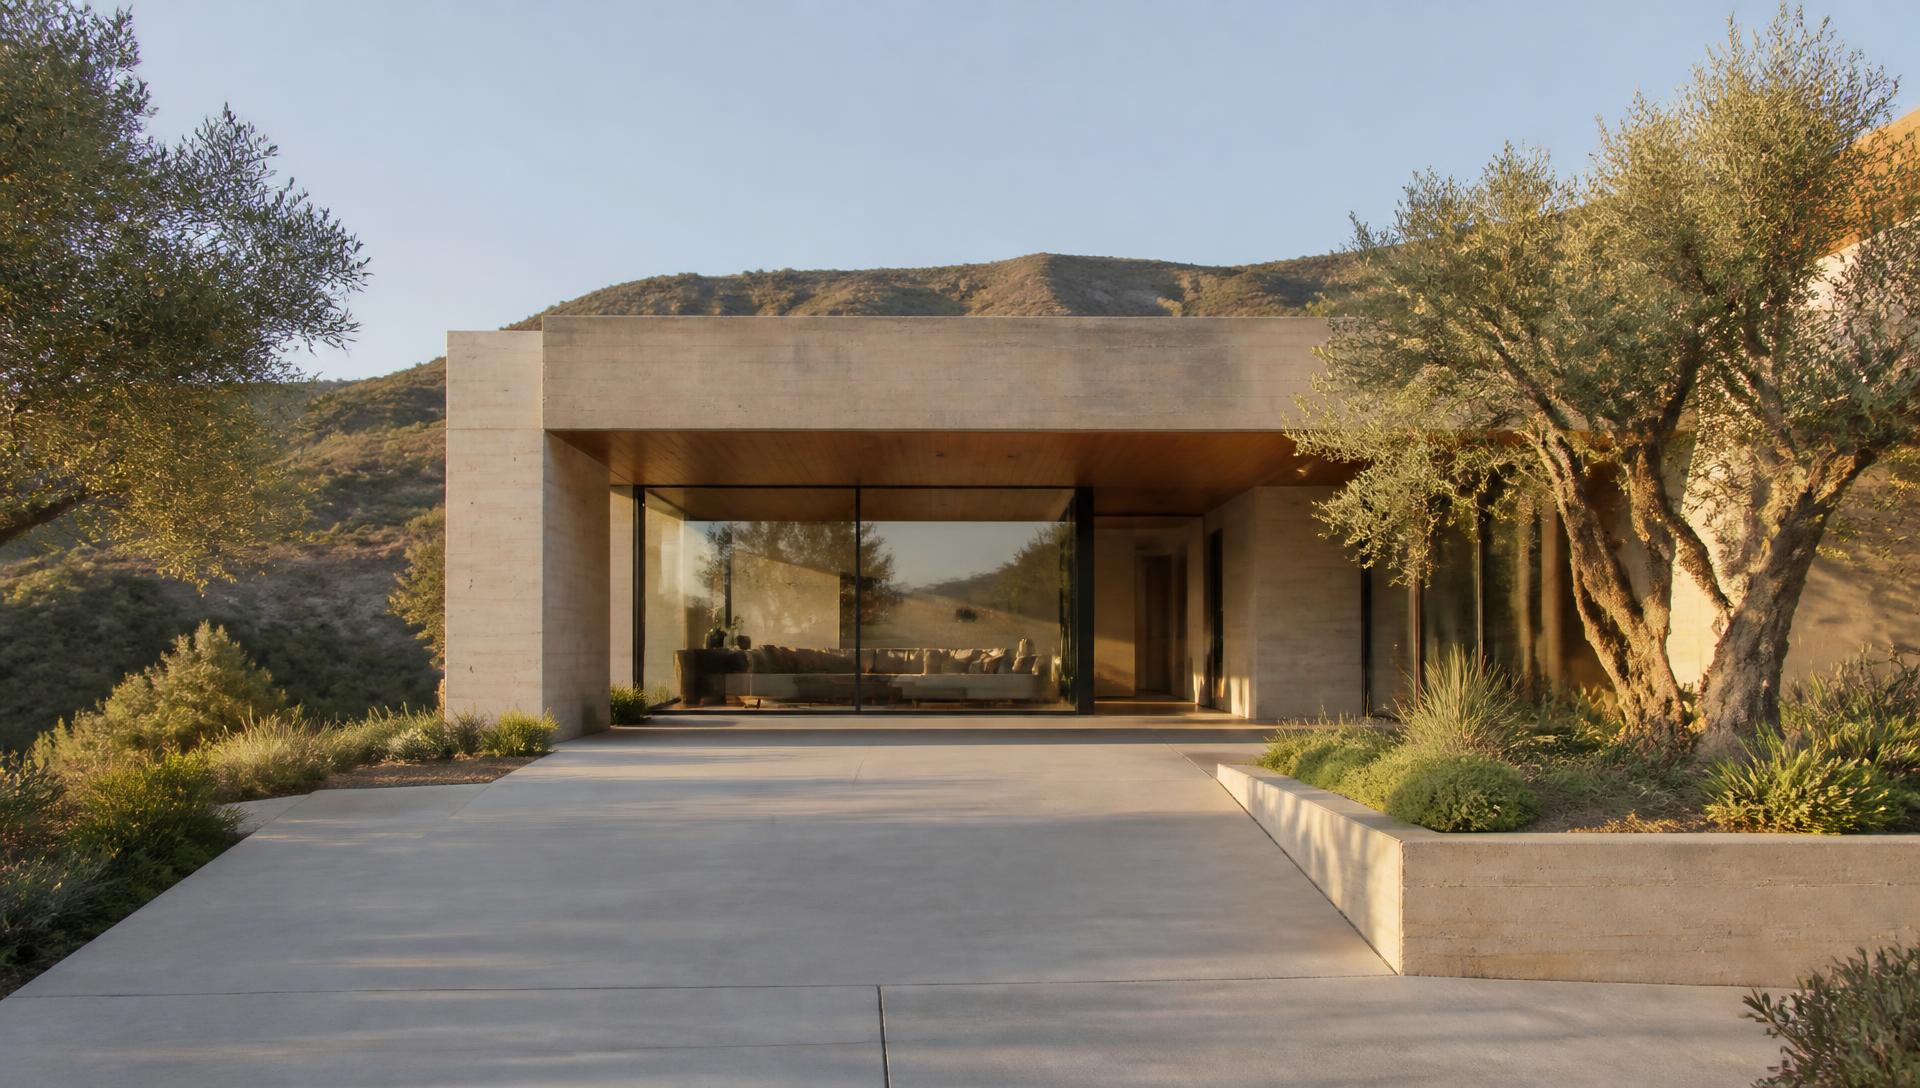
Modern Southern California residence with board-formed concrete walls, warm oak soffits and full-height glazing in late-afternoon light
Representative image

03 · New Construction

Selective ground-up construction.

Ground-up residential and light commercial projects, reviewed first for scope, plans, permitting status, funding readiness and site conditions, then coordinated through closeout.

  • Ground-up residential & light commercial
  • Scope & readiness review
  • Coordination through closeout
New Construction
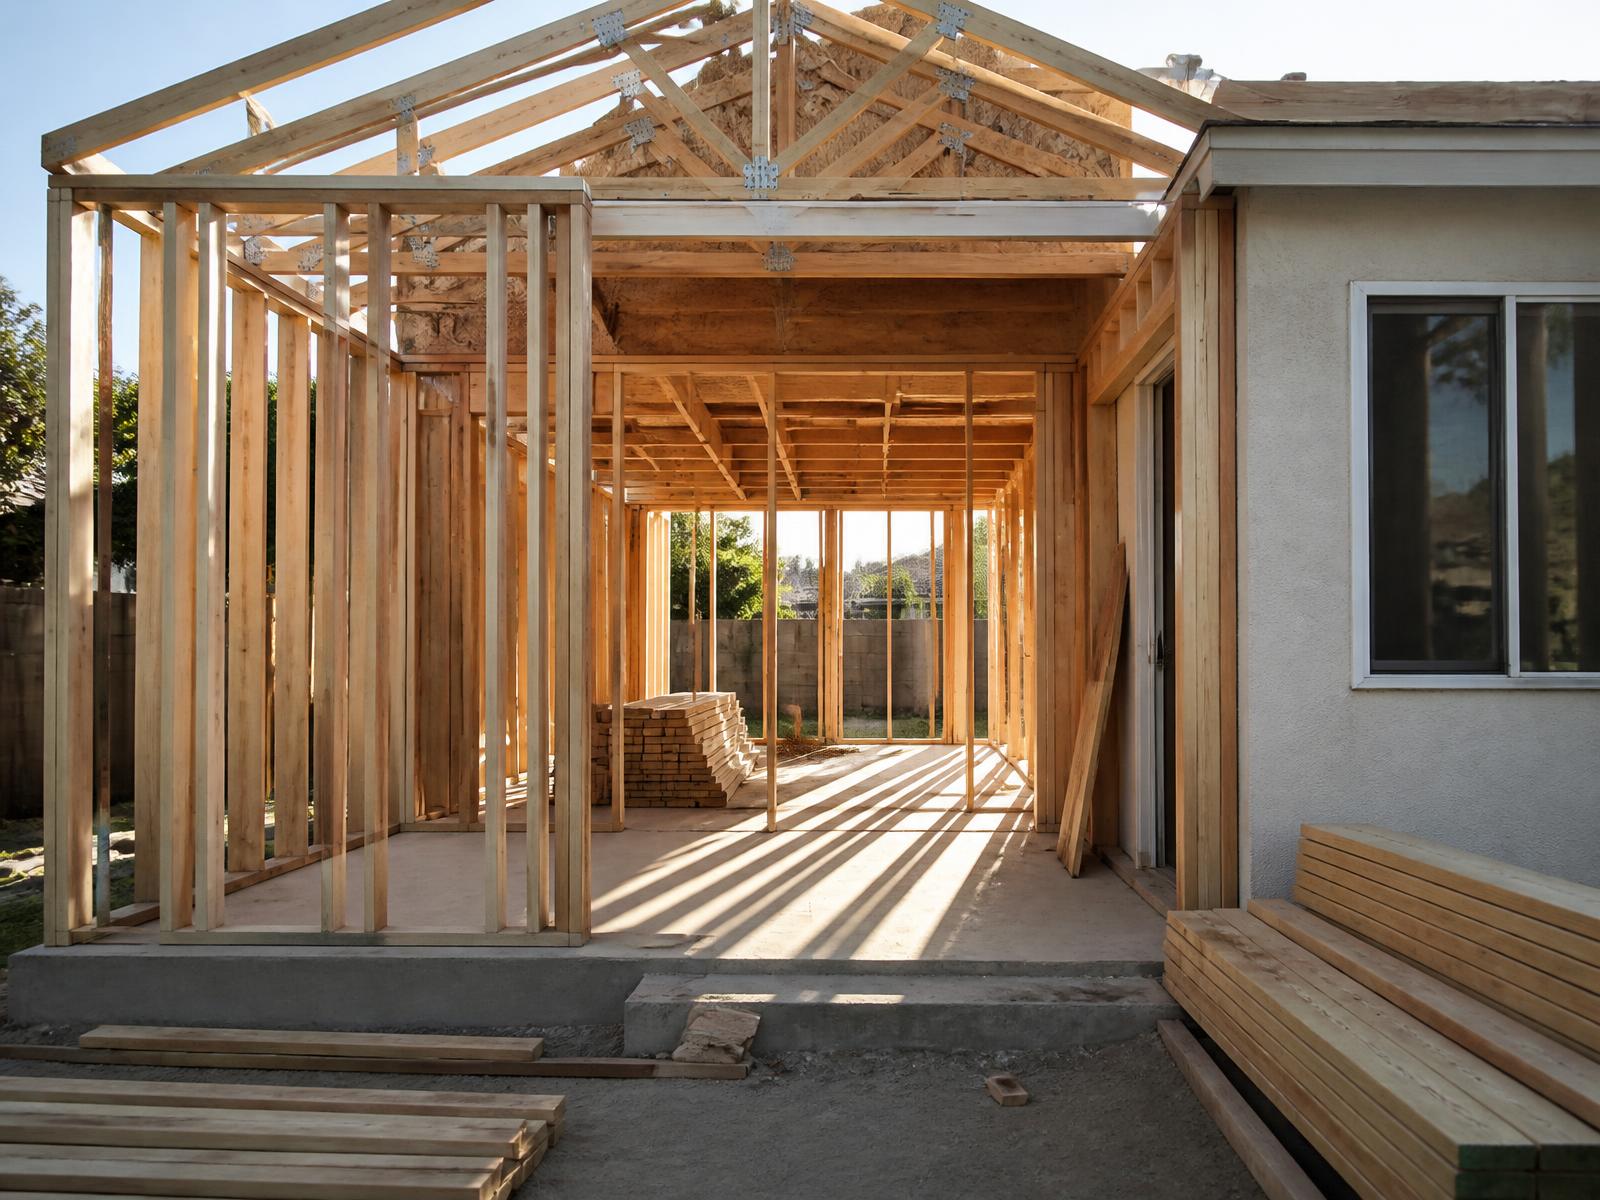
Residential addition under construction, with new wood framing and roof trusses tied into an existing home
Representative image

04 · Remodeling & Additions

Additions and whole-home remodels, structurally sound.

Room additions, reconfigurations, and full-home renovations — from demolition and framing through finish carpentry, with a schedule you can plan around.

  • Room additions
  • Whole-home remodels
  • Structural modifications
Request an Estimate
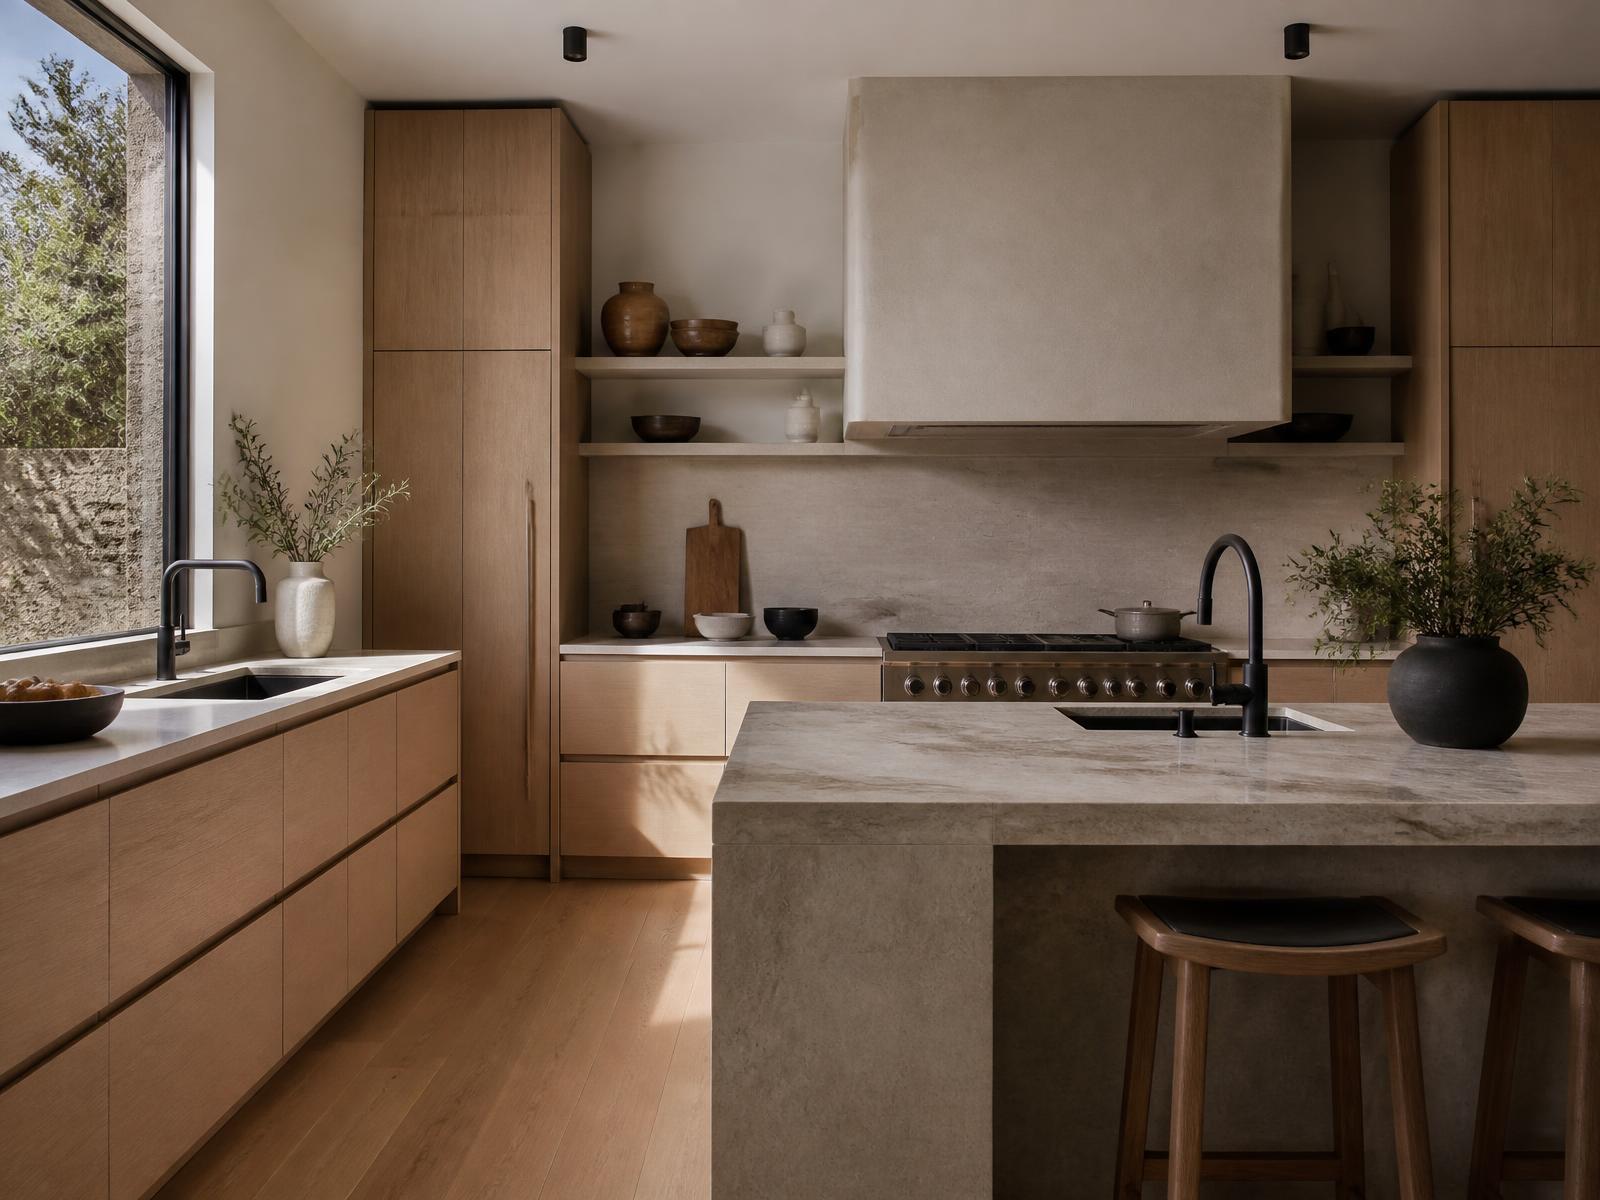
Finished kitchen with white oak cabinetry, a stone waterfall island and matte black fixtures
Representative image

05 · Kitchen & Bathroom Remodeling

Finish work where the details are the project.

Cabinetry, stone, tile, waterproofing, fixtures, plumbing, and electrical coordinated under one contract so trades don't work against each other.

  • Cabinetry & countertops
  • Tile & waterproofing
  • Plumbing & electrical coordination
Request an Estimate
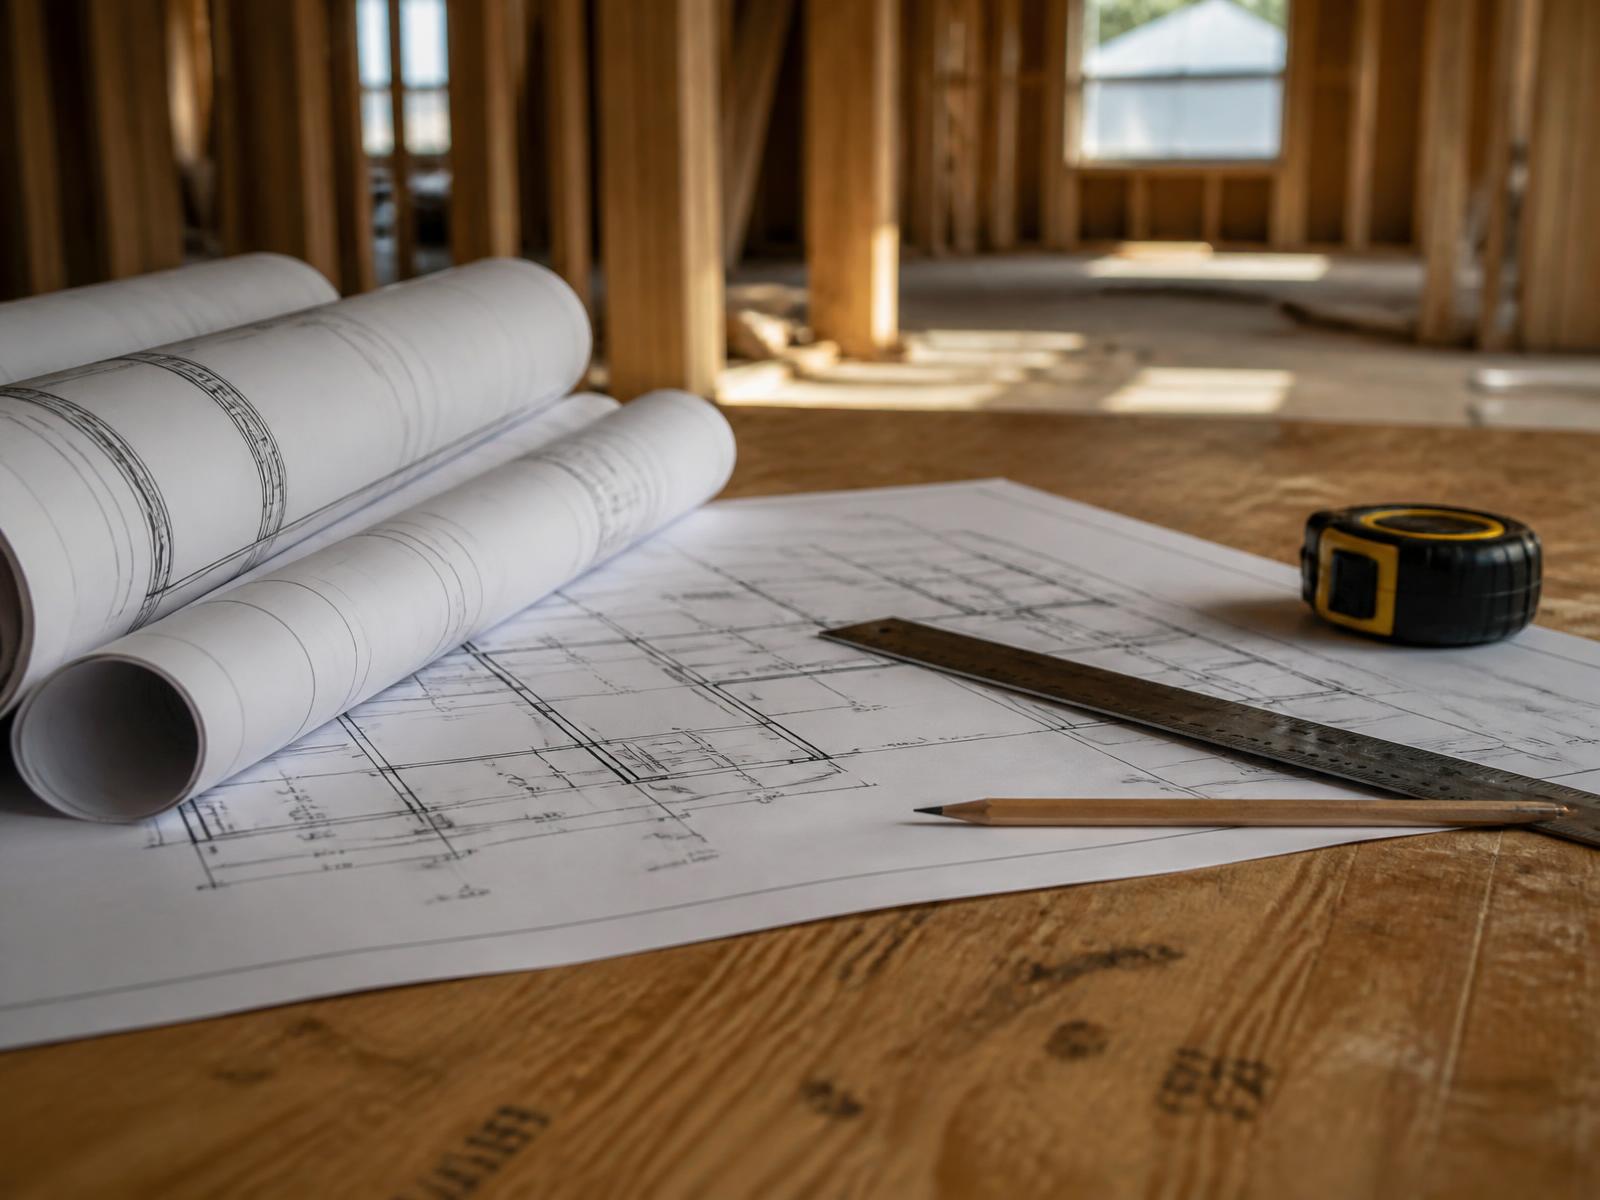
Architectural drawings, a scale ruler and a tape measure on a plywood table inside a framed structure
Representative image

06 · Planning & Permit Support

Permitting handled before it becomes a delay.

Zoning research, feasibility review, plan-check submittals, corrections, and inspection coordination. We coordinate with your design professionals — we are not an architecture or engineering firm.

  • Zoning & feasibility review
  • Plan check & corrections
  • Inspection coordination
Request an Estimate

Also In Scope

The trades that keep a project moving.

Included within larger projects, or contracted on their own.

Garage Conversions
Turn an existing garage into a studio, office, or ADU with proper permits and quality construction.
Concrete
Concrete work for foundations, slabs, footings, driveways, and flatwork.
Framing
Structural framing for new builds, additions, and remodels.
Drywall
Drywall installation, taping, and finishing for new builds and remodels.
Demolition
Safe, code-compliant demolition with debris removal and site protection.
Rough Carpentry
Rough carpentry including framing, blocking, sheathing, and structural modifications.

Process

Discuss. Plan. Build. Complete.

Every stage has a clear owner, scope, and next step.

  1. 01

    Discuss

    We review your goals, site, scope, and budget range, then outline realistic options and a clear next step.

  2. 02

    Plan

    Drawings, scope, and pricing get aligned. We coordinate plan-check submittals and corrections with the jurisdiction.

  3. 03

    Build

    Trades are scheduled and supervised, with consistent updates on progress, changes, and timing.

  4. 04

    Complete

    We close out inspections, finish punch-list items, and walk the completed project with you.

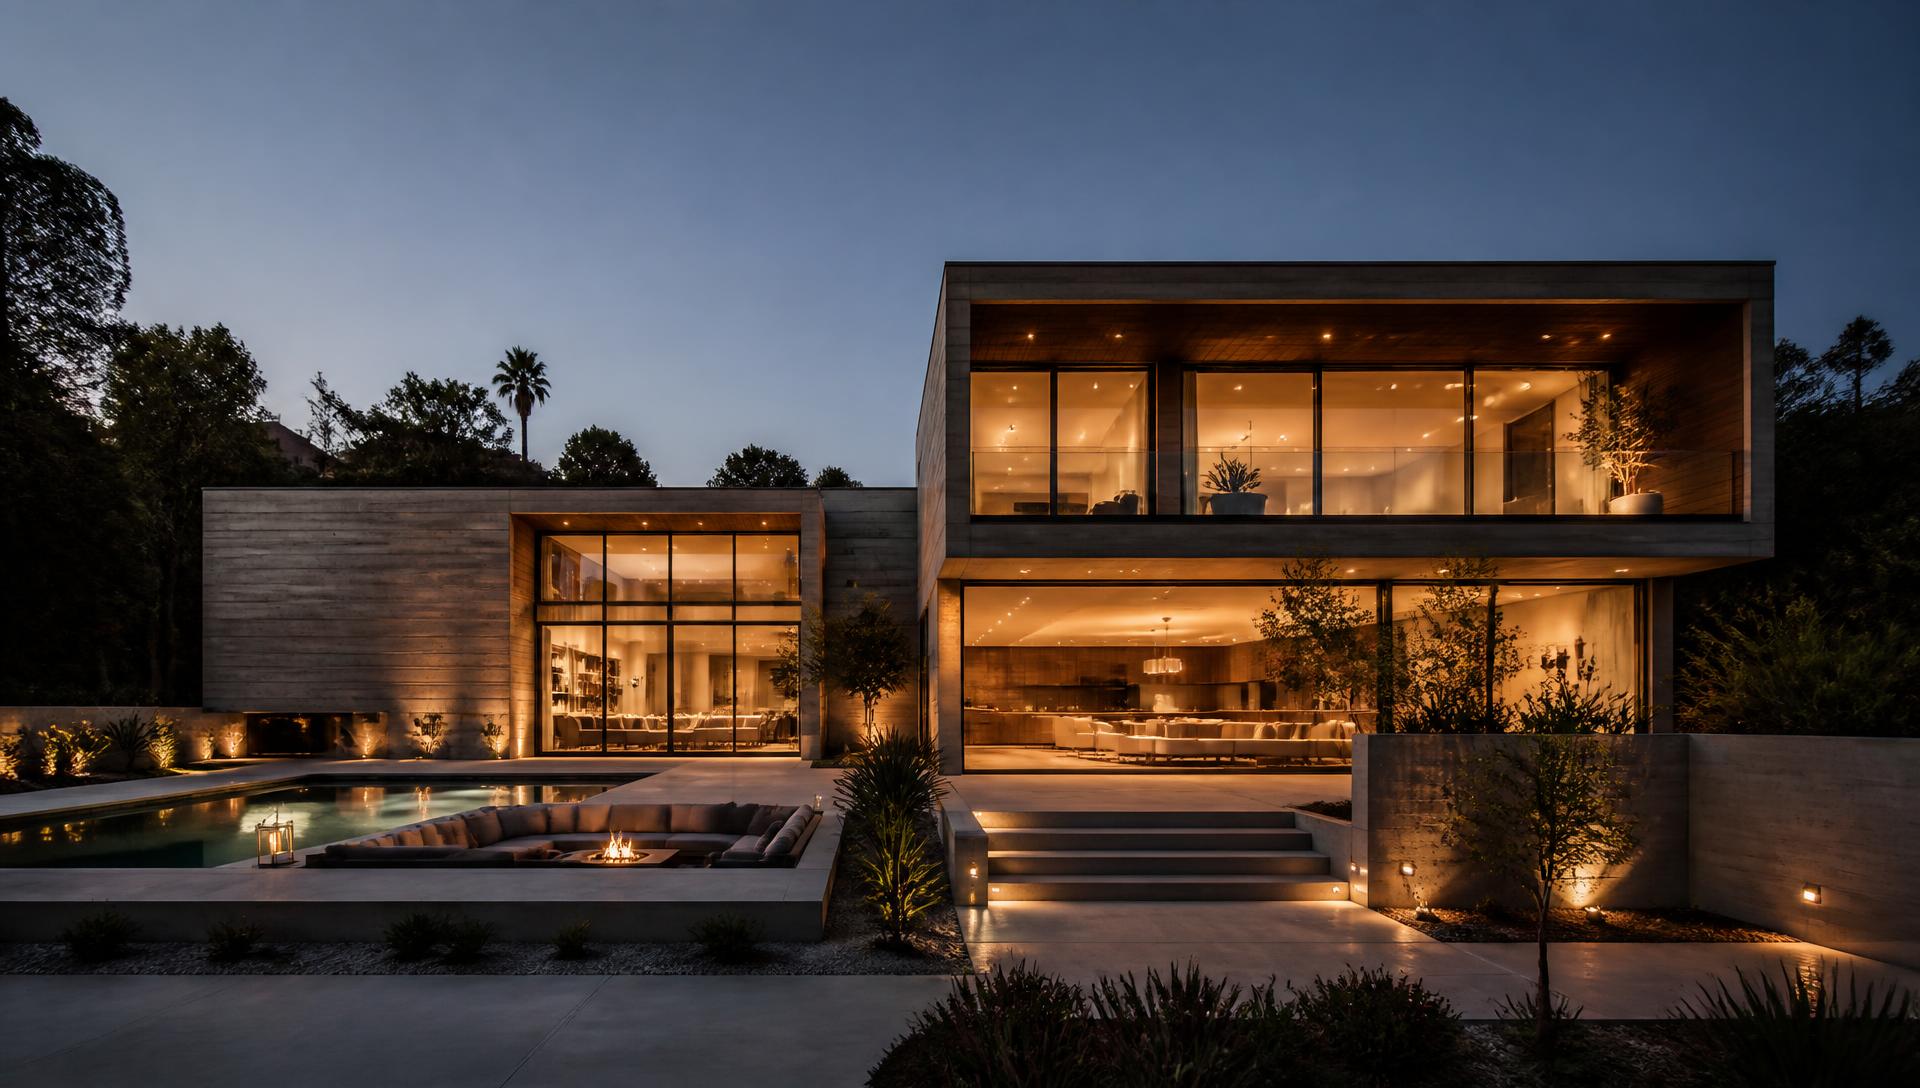
Modern two-story home at dusk with warm interior lighting and a concrete pool terrace

Planning a project?

Send us your project details and we'll respond with next steps and a clear written estimate.