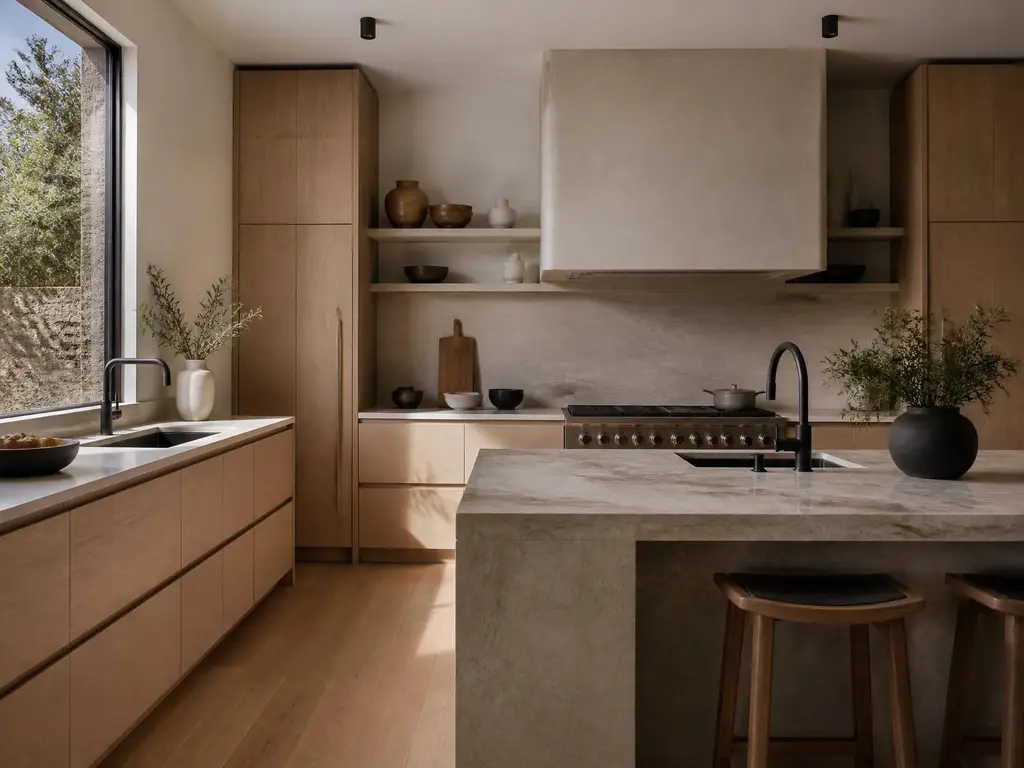
Kitchen & Bathroom Remodeling
Kitchen and bathroom remodeling in Southern California.
Cabinetry, countertops, tile, waterproofing, fixtures, plumbing and electrical coordinated under one contract, so the trades don't work against each other. Finish work where the details are the project.
Scope
What a kitchen or bathroom remodel may include.
Scope may include some or all of the following, depending on the room and what you want to change.
- Demolition & protection
- Removing existing finishes and fixtures while protecting the rest of the home.
- Plumbing & electrical
- Fixture updates, plumbing relocations, new circuits and lighting coordinated with inspections where permits apply.
- Tile & waterproofing
- Shower and wet-area waterproofing, tile floors and walls installed over a properly prepared substrate.
- Cabinetry & countertops
- Cabinet installation, countertops and the finish carpentry that ties them into the room.
- Vanities, fixtures & lighting
- Vanities, sinks, faucets, showers, tubs and lighting installed and coordinated with the layout.
- Drywall, paint & final details
- Patching, finishing and the final trim-out that makes the room read as complete.
Who we work with
Who this is for.
- Homeowners updating a kitchen that no longer fits how they cook and live
- Homeowners renovating a primary or guest bathroom
- Owners updating kitchens and baths in a rental or income property
- Designers who need a contractor to build a finished design
What we ask early
What helps us prepare an estimate.
These factors drive cost. Photos and any design selections help the first estimate reflect your project.
- Which room or rooms, and what is the approximate size?
- Is the layout staying the same, or are plumbing fixtures or walls moving?
- Are you replacing cabinetry, countertops, tile, fixtures, or all of them?
- Have you chosen finishes, or do you need allowances in the estimate?
- What is the age and condition of the existing plumbing and electrical?
- What timing are you working toward?
Process
Discuss. Plan. Build. Complete.
The same process we use on every project. We coordinate construction; we are not the architect, engineer or agency of record.
01
Discuss
A conversation about goals, the existing space, timing and the budget you have in mind.
02
Plan
A site visit and a written scope with inclusions, exclusions and allowances, plus any items that need a design or permit answer.
03
Build
Demolition through finishes with a single point of contact, a schedule you can plan around and documented change orders.
04
Complete
Inspection coordination where permits apply, final walkthrough and punch list.
FAQ
Common questions.
- How much does a kitchen or bathroom remodel cost?
- We don't publish prices. Cost depends on room size, layout changes, plumbing and electrical work, existing conditions and the finishes you choose. We provide a written estimate after reviewing the project.
- Do kitchen and bathroom remodels need permits?
- Many do, especially when plumbing, electrical or walls change. We coordinate permits and inspections where they apply; the jurisdiction makes the approval decision.
- Can you work from my designer's plans?
- Yes. We coordinate with your designer or architect and build to the selected finishes and drawings.
- Do you handle both kitchens and bathrooms in one project?
- Yes. Kitchens and bathrooms can be scoped together under one contract, which helps coordinate shared trades.
- What areas do you serve?
- Los Angeles, Orange, Riverside and San Bernardino counties. Whether a specific project is a fit depends on scope, location and our current capacity.
Build Construction
Planning a kitchen or bathroom remodel?
Tell us about the room, what you want to change and any photos or selections you have. We'll review it and contact you with next steps.