Commercial
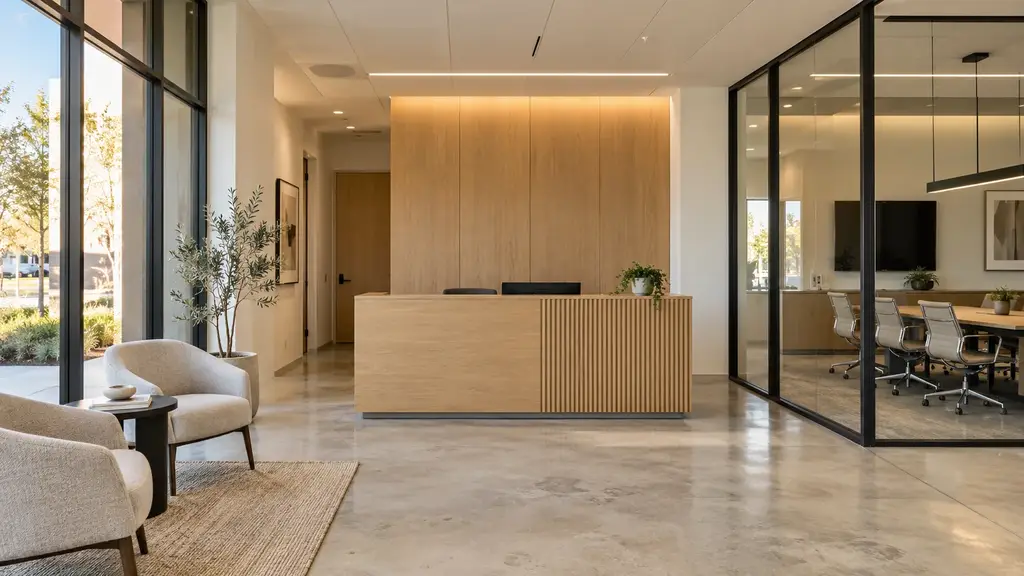
Lobby & Common Area Improvements
Improve shared commercial entrances, lobbies and circulation spaces.
Potential scope
- Reception and entry finishes
- Flooring, lighting and millwork
- Tenant access and construction phasing
The final scope depends on existing conditions, plans, access and any required professional or agency review.
Start with the property and scope.
Tell us the location, affected spaces, goals, approximate size and timing. Share any plans or known conditions in your inquiry. We review the scope, identify questions and discuss next steps before preparing a project-specific estimate.
Request an Estimate