New Construction
Selective ground-up construction.
We take on a limited number of ground-up residential and light commercial projects. Before we commit, we review scope, plans, permitting status, funding readiness and site conditions — so the projects we start are the ones we can finish well.
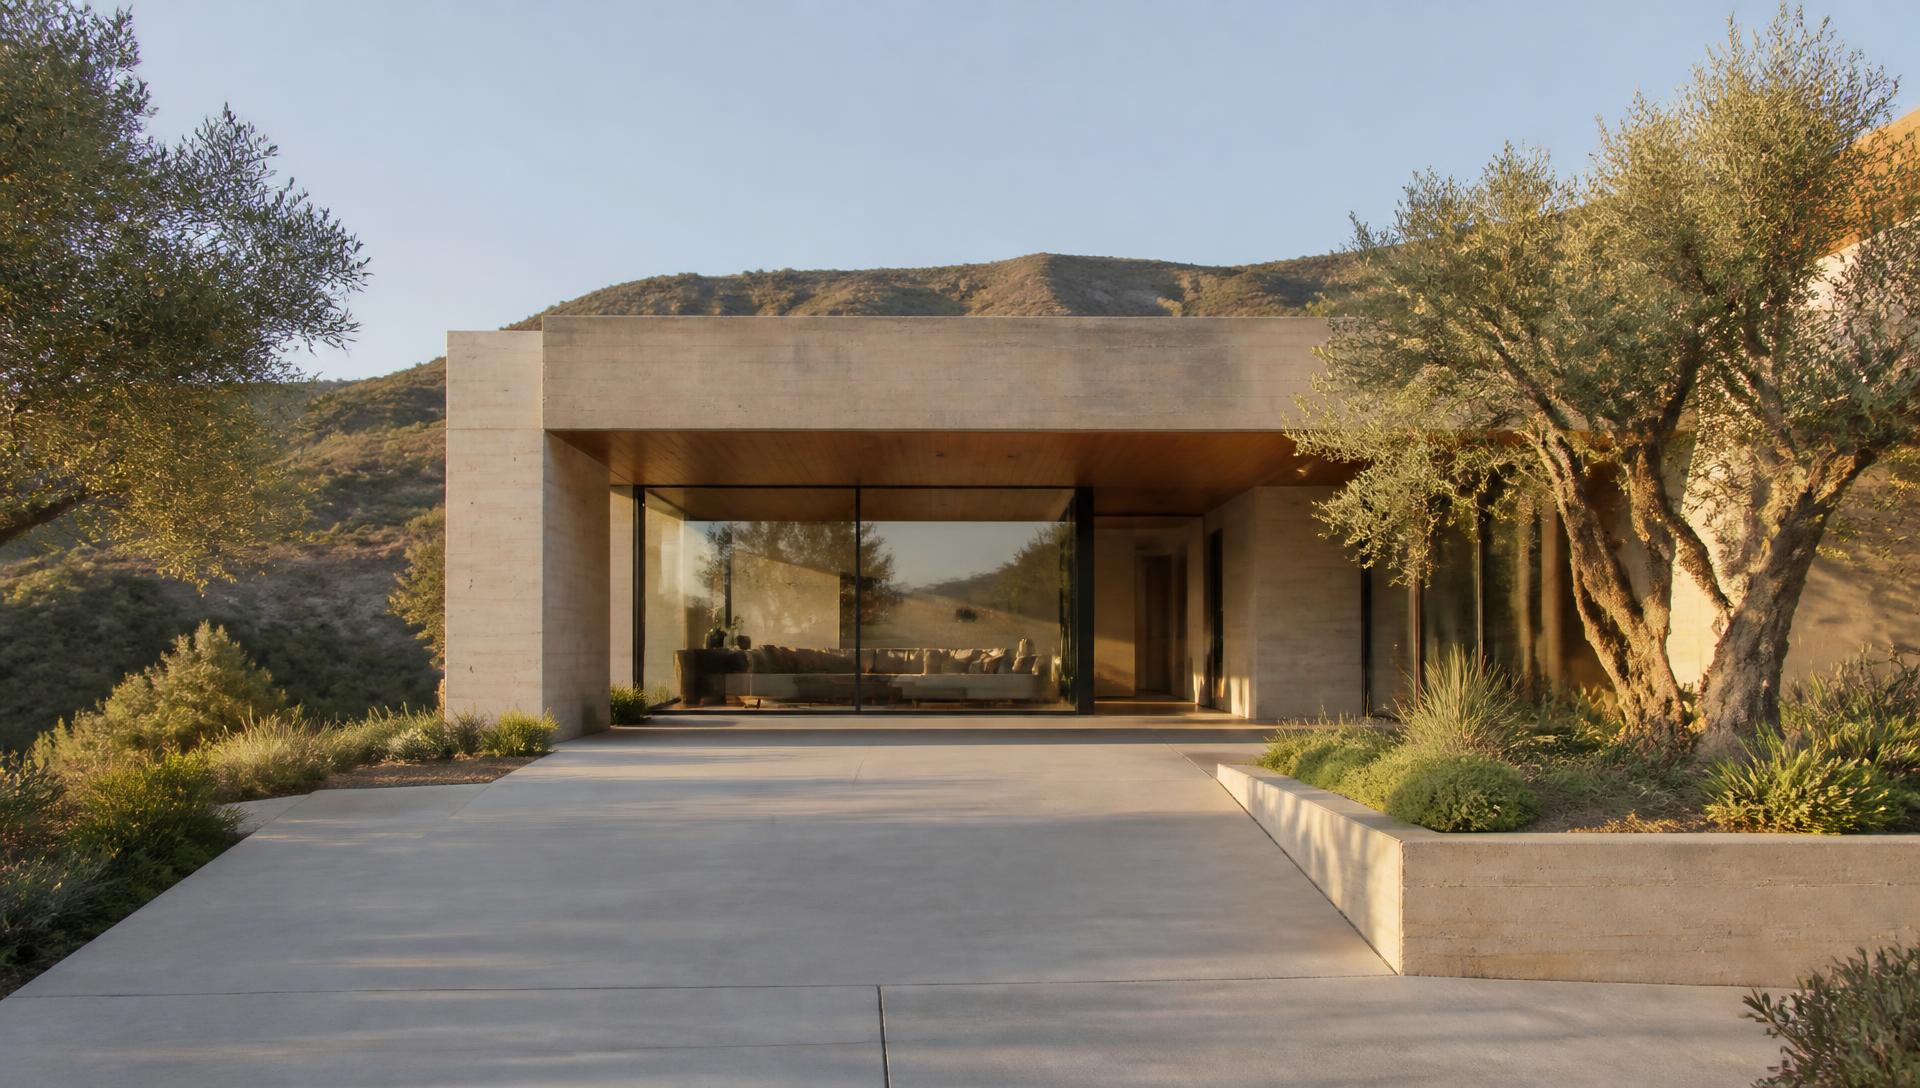
Representative image — not a photograph of a completed Build Construction Corporation project.
Scope
What we carry on a ground-up project.
Scope depends on the plan set and the jurisdiction. These are the areas typically under our coordination.
- Pre-construction review
- Reading the plan set, identifying gaps, and flagging what still needs a design or agency answer before construction pricing means anything.
- Site work & foundations
- Site preparation, utilities coordination, grading support and foundation work with the project's engineered drawings.
- Structure & envelope
- Framing, roofing, windows, doors and weatherproofing — the sequence that determines the rest of the schedule.
- Systems
- Electrical, mechanical and plumbing rough-in coordinated against inspections and the approved drawings.
- Interior finishes
- Drywall, millwork, flooring, tile, fixtures and the finish trades, scheduled so trades aren't working over each other.
- Inspections & closeout
- Inspection coordination through final sign-off, punch list, and turnover documentation.
Who we work with
Who these projects usually come from.
Ground-up work goes best when the owner and the design team are already aligned.
- Owners building a new residence on a held or purchased lot
- Owners replacing an existing structure after demolition
- Small developers with a defined, funded project
- Light commercial owners building a new single structure
- Architects seeking a builder for a completed plan set
What we ask early
What we review before taking a project.
These answers decide whether a ground-up project is a fit — for you and for us.
- How complete are the plans, and are they permitted, in plan check or in design?
- What is the permitting status with the jurisdiction?
- Is funding in place, in progress, or still being explored?
- What are the site conditions — access, utilities, demolition, grading, slope?
- What is the intended use, and does it match what the parcel allows?
- What is the target start, and what is driving the schedule?
Process
From prepared scope through closeout.
We coordinate construction. We are not the architect, engineer or agency of record.
01
Review
Plans, permits, funding readiness and site conditions reviewed together before we discuss a construction schedule.
02
Scope & estimate
A written scope with inclusions, exclusions and allowances, and the items that still need a design or agency answer.
03
Build
Site work through finishes with a single point of contact, a live schedule and documented change orders.
04
Close out
Inspection coordination, final sign-off, punch list and turnover documentation.
FAQ
Common questions.
- Can you tell me what a ground-up build costs per square foot?
- We don't publish a per-square-foot number. Ground-up cost depends on the plan set, site conditions, jurisdiction and finish level. We provide a written estimate after reviewing the actual project.
- Can you tell me whether my lot can be built on?
- Not without parcel-specific verification. Zoning, setbacks, utilities and site conditions have to be confirmed with the jurisdiction and the design team before anyone can say what is buildable.
- Do I need permitted plans before contacting you?
- No. Earlier conversations are fine — we'll tell you what is missing. But construction pricing only becomes meaningful once the plan set is far enough along.
- Do you provide architectural or engineering services?
- No. We are a licensed general contractor, license #1124836. Design and engineering are provided by your licensed design partners, and we coordinate with them.
- Do you take every ground-up project?
- No. We take on a limited number so each one gets the attention it needs. Fit depends on scope, location and our current capacity.
- What areas do you serve?
- Los Angeles, Orange, Riverside and San Bernardino counties.
Planning a ground-up project?
Send the plans, the parcel location and where you are with permitting and funding. We'll tell you honestly whether it's a fit.