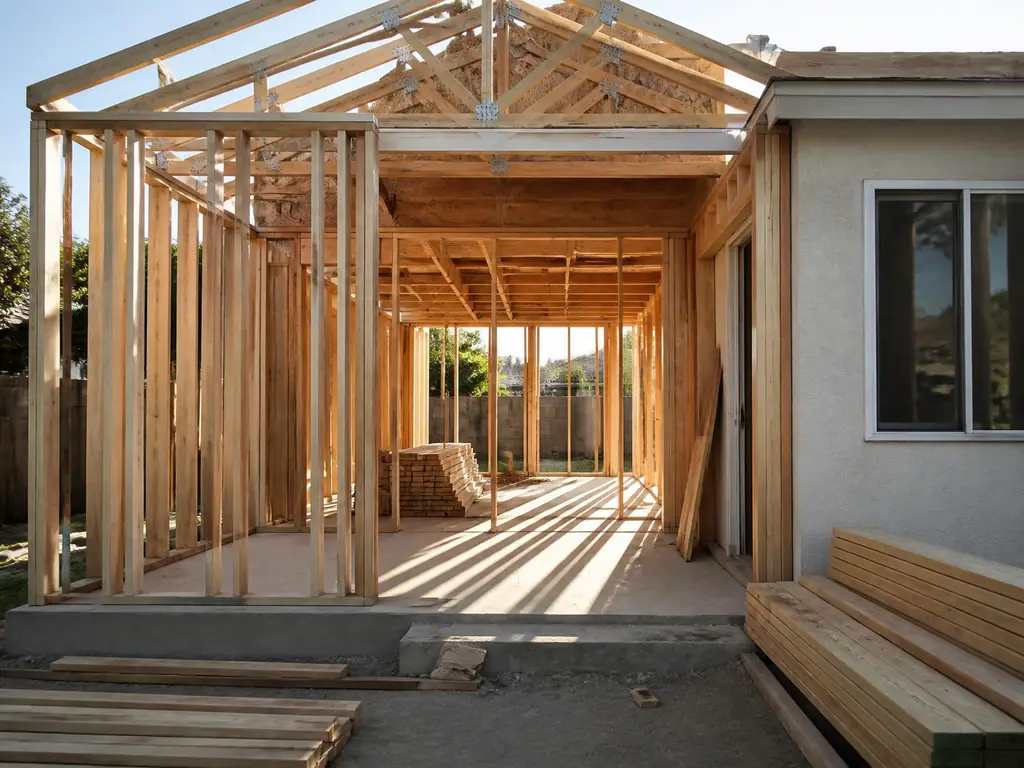
Remodeling & Additions
Home remodeling and room additions in Southern California.
Room additions, reconfigurations and whole-home renovations — from demolition and framing through finish carpentry. One licensed general contractor coordinating the trades, with clear communication and a schedule you can plan around.
Scope
What a remodel or addition may include.
Every house is different. Scope may include some or all of the following, depending on the project.
- Demolition & preparation
- Selective demolition, site protection and debris removal so the existing home stays as livable as the work allows.
- Structure & framing
- New framing for additions, wall reconfigurations and structural modifications built to the engineered drawings when they are required.
- Systems updates
- Electrical, plumbing and mechanical work coordinated with the new layout and with inspections.
- Drywall & finishes
- Hang, tape and finish, flooring, trim and finish carpentry so new and existing spaces read as one house.
- Tie-ins to the existing home
- Roof, wall and foundation connections where an addition meets the original structure.
- Permit & design coordination
- Coordination with your architect or engineer and with plan check, corrections and inspections where permits apply.
Who we work with
Who this is for.
- Homeowners adding a bedroom, bathroom or living space
- Homeowners reconfiguring a floor plan that no longer works
- Owners renovating a whole home before moving in
- Property owners upgrading an older residence
- Architects and designers looking for a builder for a residential plan set
What we ask early
What helps us prepare an estimate.
Cost depends on these factors. Sharing them early makes the first estimate more useful.
- Which rooms or areas are involved, and roughly how large is the work area?
- Is this an addition (new square footage) or work inside the existing footprint?
- Do you have drawings, or is design still to come?
- Will walls move, or will plumbing and electrical be relocated?
- What is the age and condition of the existing house and its systems?
- What finish level are you planning, and what timing are you working toward?
Process
Discuss. Plan. Build. Complete.
The same process we use on every project. We coordinate construction; we are not the architect, engineer or agency of record.
01
Discuss
A conversation about goals, the existing space, timing and the budget you have in mind.
02
Plan
A site visit and a written scope with inclusions, exclusions and allowances, plus any items that need a design or permit answer.
03
Build
Demolition through finishes with a single point of contact, a schedule you can plan around and documented change orders.
04
Complete
Inspection coordination where permits apply, final walkthrough and punch list.
FAQ
Common questions.
- How much does a remodel or addition cost?
- We don't publish prices. Cost depends on size, structural work, systems changes, existing conditions, permits and finish level. We provide a written estimate after reviewing the actual project.
- Does a room addition need permits?
- Additions and most structural, electrical and plumbing changes require permits. We coordinate plan check submittals, corrections and inspections; your jurisdiction makes the approval decision.
- Do you provide architectural or engineering drawings?
- No. We are a licensed general contractor, license #1124836. Drawings and engineering come from licensed design professionals, and we coordinate with them.
- Can we live in the house during the remodel?
- Sometimes. It depends on which areas are affected and on access to a working kitchen and bathroom. We discuss phasing during planning.
- What areas do you serve?
- Los Angeles, Orange, Riverside and San Bernardino counties. Whether a specific project is a fit depends on scope, location and our current capacity.
Build Construction
Planning a remodel or addition?
Tell us about the house, the rooms involved and any drawings you have. We'll review it and contact you with next steps.